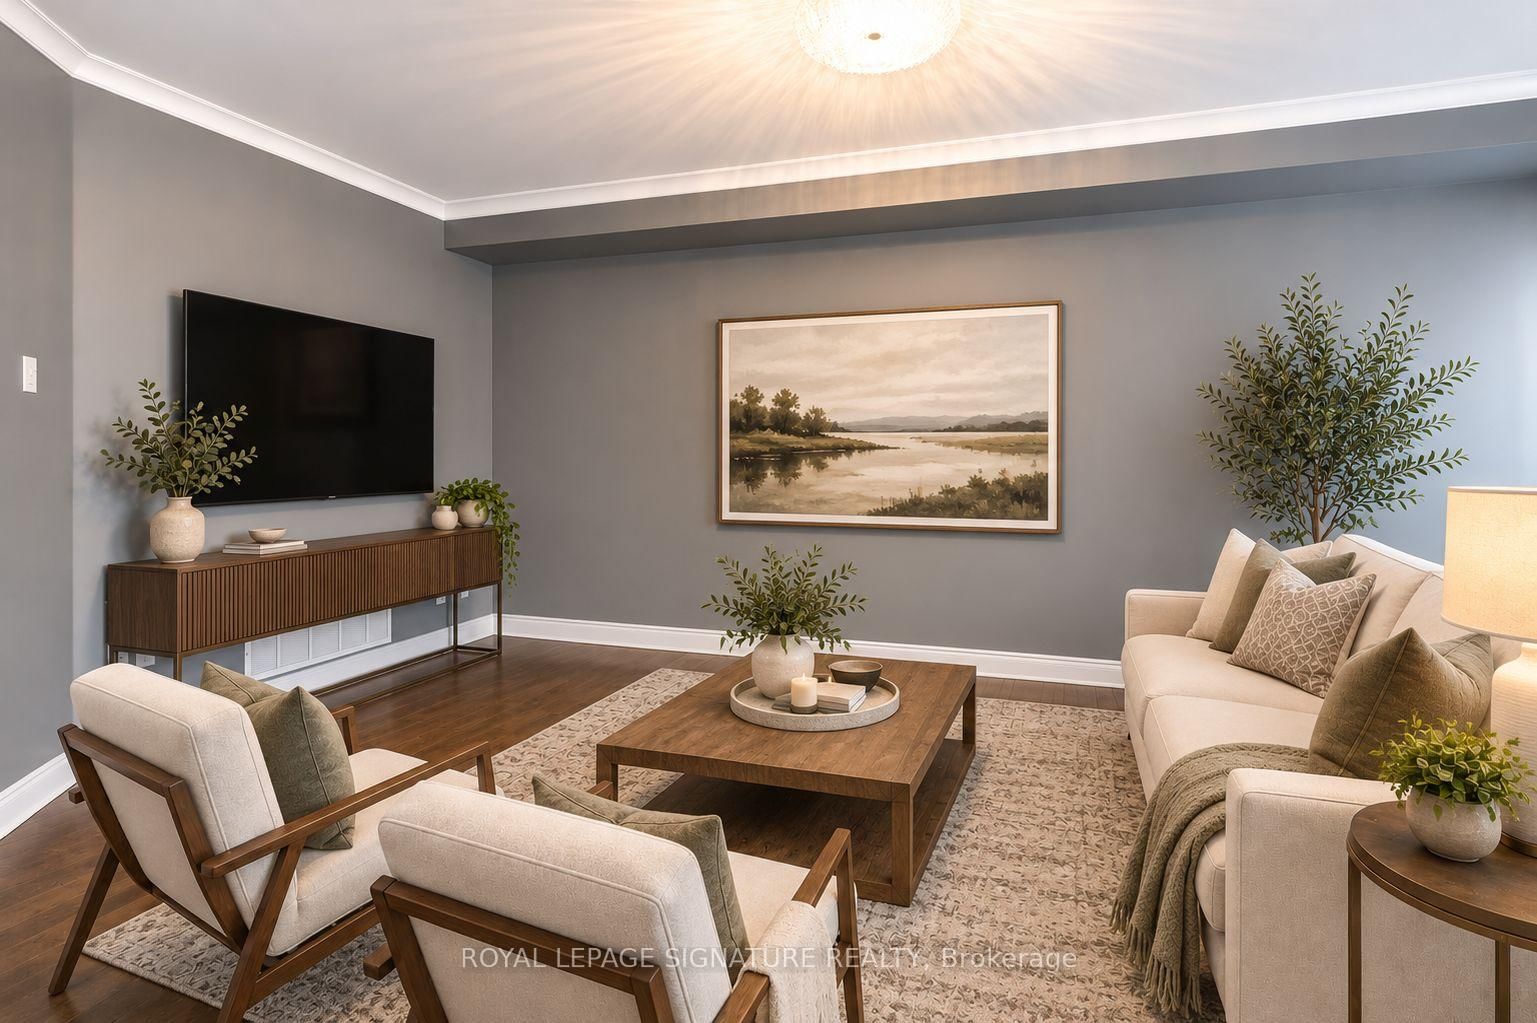
<-- style PDP --> 27 Cherry Hill Lane, Barrie - Att/Row/Twnhouse for lease for $2,900
  • new
  • for lease
  • leased

27 Cherry Hill Lane

Barrie, Ontario, L4N 6K7 - Painswick South

$2,900

  • Neighbourhood

    Painswick South

  • Major Intersection

    Yonge St & Mapleview Dr E

  • Listed Since: 1 day(s)

  • Last update: today

Overview

  • Property Type

    Att/Row/Twnhouse, 3-Storey

  • Bedrooms

    3 + 1

  • Bathrooms

    3

  • Basement

    Unfinished

  • Kitchen

    1

  • Total Parking

    2 (1 Attached Garage)

  • Lot Size

    21.29x89.3 (Feet)

  • Taxes

    n/a

  • Type

    Freehold

Property Description

Property description for 27 Cherry Hill Lane, Barrie

Bright modern three-storey home in Painswick South, Barrie, available for lease now. This new freehold features three bedrooms above grade plus one below, and three bathrooms across the finished levels. The home offers between 2000 and 2500 square feet of living space, an unfinished basement ready for your storage or future development, and a welcoming fireplace for chilly evenings. Comfort is assured with forced air heating and central air conditioning. An attached garage and two parking spaces provide convenient vehicle access. The property sits on a 21.29' by 89.3' lot and benefits from proximity to beach access, golf facilities, hospital services, parks, public transit and local schools. Clean contemporary lines and a practical three-storey layout make daily living easy; enjoy the location and the lifestyle that Barrie's Painswick South community provides.

Listed by Astra Realty Group

  • MLS #

    S14148398

  • Sq. Ft

    2000-2500

  • Sq. Ft. Source

    MLS

  • Lot Irregularities

    Y

  • Year Built

    New

  • Pool

    None

  • Drive

    Private

  • Garage

    Attached, 1 spaces

  • Total Parking

    2

  • Family Room

    Y

  • Den

    Y

  • Exterior

    Concrete

  • Fireplace

    Y

  • Roof

    Shingles

  • Foundation

    Concrete Block

  • Elevator

    N

  • Water View

    n/a

  • Laundry Level

    Upper

  • Heat

    Forced Air

  • A/C

    Central Air

  • Water

    Municipal

  • Water Supply

    n/a

  • Sewers

    Sewers

  • Central Vac

    N

  • Family

    8.78 x 3.23 ft Ground level

    Laminate, W/I Closet, W/O To Garage

  • Great Rm

    4.87 x 3.08 ft 2nd level

    Gas Fireplace, Laminate, O/Looks Park

  • Kitchen

    3.5 x 3.41 ft 2nd level

    Quartz Counter, B/I Dishwasher, Family Size Kitchen

  • Breakfast

    4.57 x 3.04 ft 2nd level

    W/O To Terrace, Large Window, Laminate

  • Primary

    4.69 x 2.98 ft 3rd level

    3 Pc Ensuite, W/I Closet, Laminate

  • 2nd Br

    3.07 x 2.74 ft 3rd level

    Laminate, Laminate, Large Window

  • 3rd Br

    3.05 x 2.16 ft 3rd level

    W/O To Balcony, Laminate, Large Window

  • MLS #

    S14148398

  • Sq. Ft

    2000-2500

  • Sq. Ft. Source

    MLS

  • Lot Irregularities

    Y

  • Year Built

    New

  • Pool

    None

  • Drive

    Private

  • Garage

    Attached, 1 spaces

  • Total Parking

    2

  • Family Room

    Y

  • Den

    Y

  • Exterior

    Concrete

  • Fireplace

    Y

  • Roof

    Shingles

  • Foundation

    Concrete Block

  • Elevator

    N

  • Water View

    n/a

  • Laundry Level

    Upper

  • Heat

    Forced Air

  • A/C

    Central Air

  • Water

    Municipal

  • Water Supply

    n/a

  • Sewers

    Sewers

  • Central Vac

    N

  • Family

    8.78 x 3.23 ft Ground level

    Laminate, W/I Closet, W/O To Garage

  • Great Rm

    4.87 x 3.08 ft 2nd level

    Gas Fireplace, Laminate, O/Looks Park

  • Kitchen

    3.5 x 3.41 ft 2nd level

    Quartz Counter, B/I Dishwasher, Family Size Kitchen

  • Breakfast

    4.57 x 3.04 ft 2nd level

    W/O To Terrace, Large Window, Laminate

  • Primary

    4.69 x 2.98 ft 3rd level

    3 Pc Ensuite, W/I Closet, Laminate

  • 2nd Br

    3.07 x 2.74 ft 3rd level

    Laminate, Laminate, Large Window

  • 3rd Br

    3.05 x 2.16 ft 3rd level

    W/O To Balcony, Laminate, Large Window

Thinking of Selling?

Find Out Your Home’s Value in Today’s Market!

No Email or Signup is required to view your home estimate.

estimate your home value

Contact Manoj Kukreja

Sales Representative,
Century 21 People’s Choice Realty Inc.,
Brokerage
(647) 576 - 2100

Manoj profile avatar

Property History

Property history for 27 Cherry Hill Lane, Barrie

This property has been sold 3 times before. Create your free account to explore sold prices, detailed property history, and more insider data.

Sign In / Register

Inventory Graph

10 9 8 7 6 5 4 3 2 1 0 2 Months of inventory SELLER'S Market BALANCED Market BUYER'S Market

Thinking of Selling?

Find Out Your Home’s Value in Today’s Market!

No Email or Signup is required to view your home estimate.

estimate your home value

Contact Manoj Kukreja

Sales Representative, Century 21 People’s Choice Realty Inc., Brokerage
(647) 576 - 2100

Manoj profile avatar

Recent Sold Listings in Painswick South, Barrie

Popular Cities